
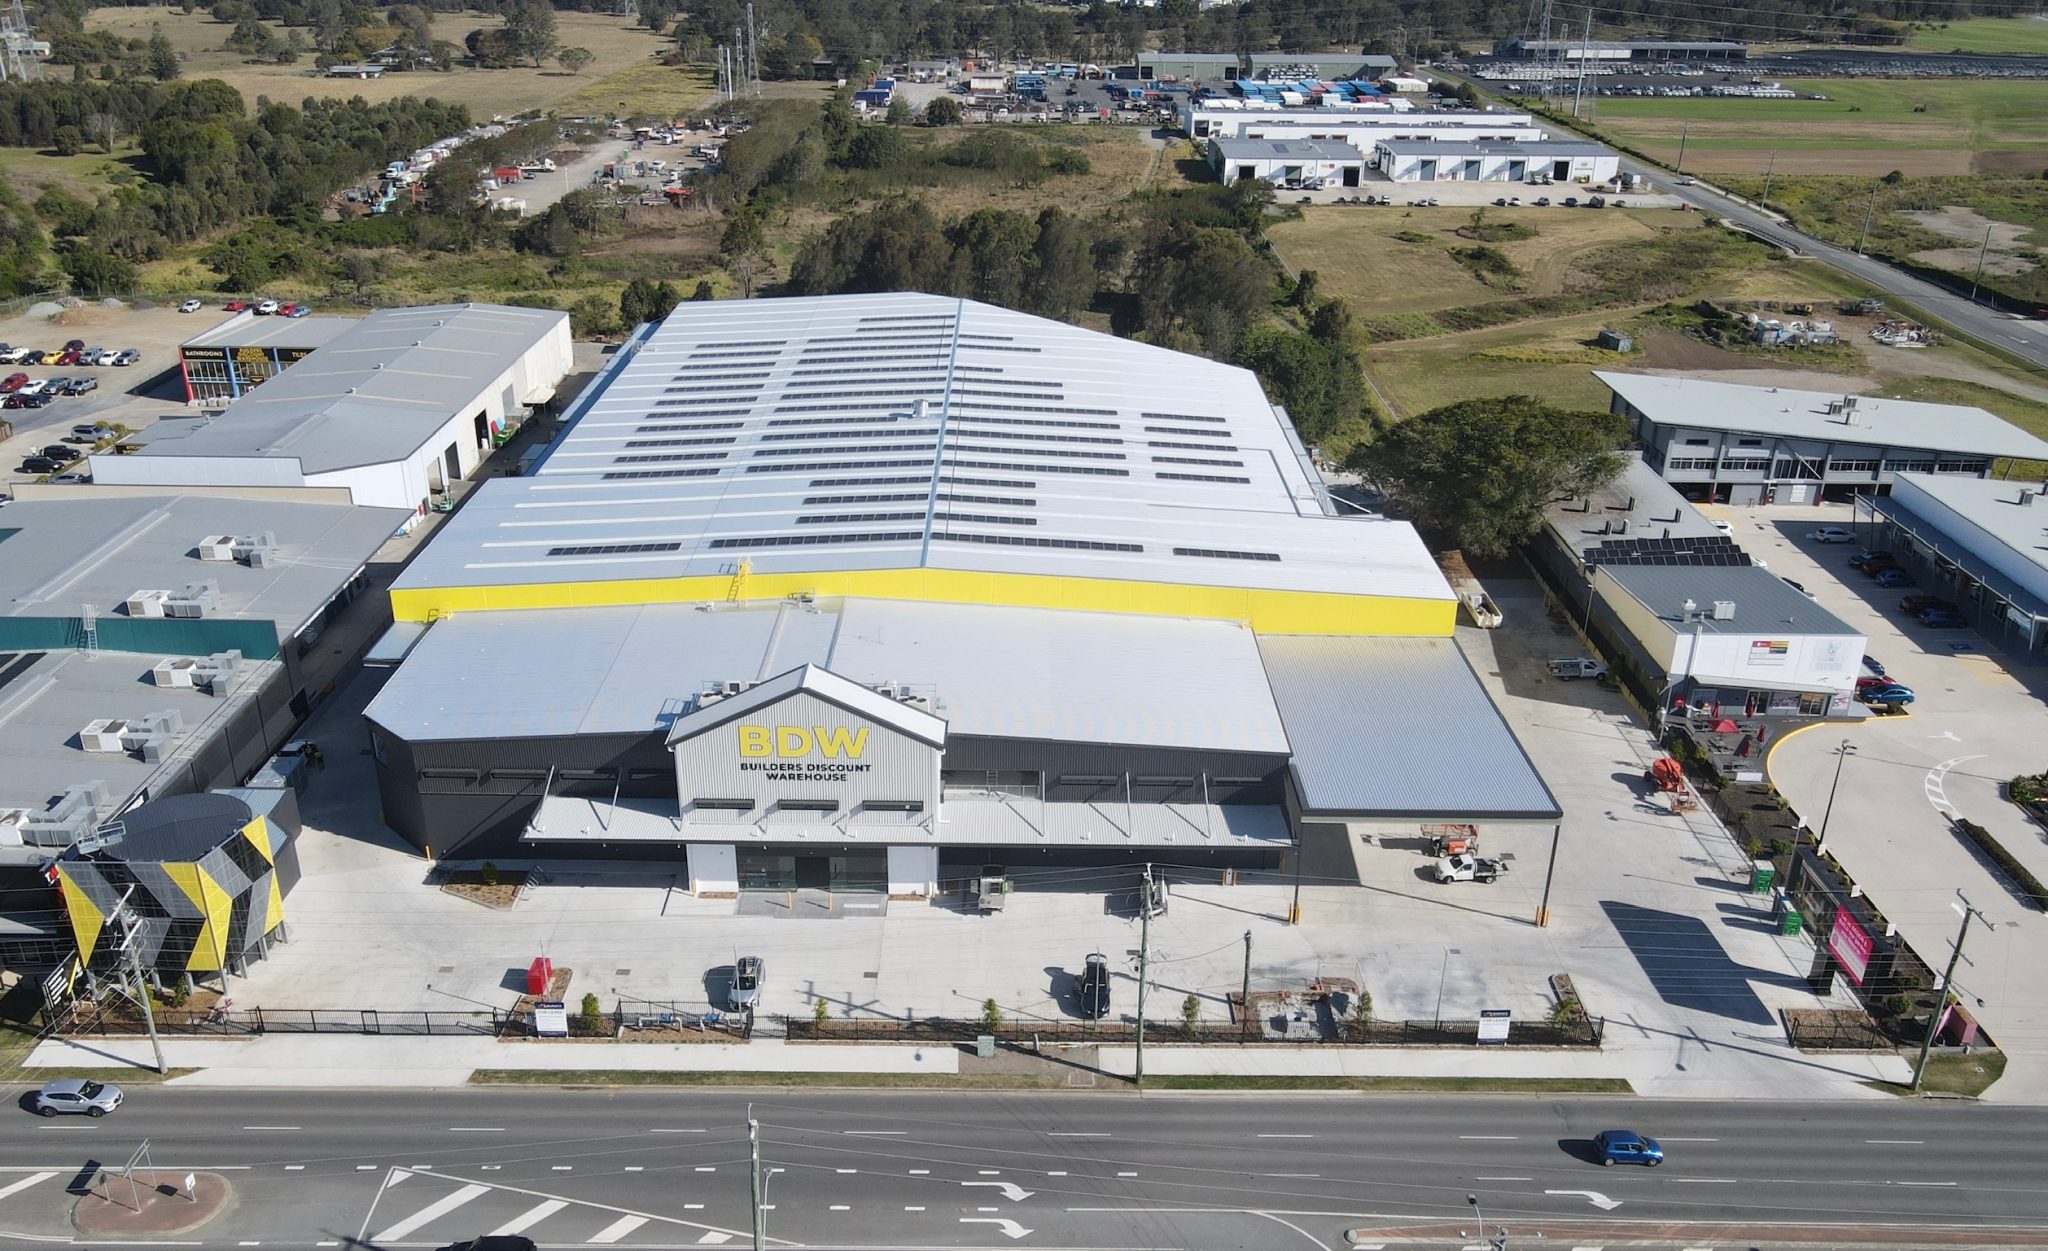
Builders Discount Warehouse (BDW) - Owner-Operator Industrial Warehouse Development, Brendale QLD
300 South Pine Road, Brendale (City of Moreton Bay)
Project Overview
Designed specifically around the operational requirements of the occupier, the facility avoided a speculative leasing model and instead prioritised functionality and efficiency. A traditional construction methodology was adopted, requiring detailed coordination between design intent, buildability, and construction outputs throughout the documentation and delivery phases.
To manage this complexity, EVERETT was engaged to structure and deliver a commercially viable development pathway, combining planning, authority negotiation, detailed design oversight, construction input and ancillary income initiatives.
The Client and The Why
The client was an established industrial occupier operating from leased premises. Rising rental risk, operational constraints, and long-term business growth objectives prompted the decision to pursue owner occupation through a purpose-built facility. While the site presented a strong strategic opportunity, it was subject to flood constraints, and infrastructure considerations that introduced planning, costs and delivery risk.
Given the bespoke nature of the warehouse and the use of traditional construction, early design and construction involvement was critical. EVERETT was engaged to manage these risks holistically and ensure the final building outcome aligned with the client’s operational needs.
Development Vision and Objectives
- Enable smooth transition from tenant to owner-operator.
- Deliver a purpose-built distribution warehouse tailored to operational workflows.
- Maintain control over design and construction outputs using traditional procurement and building methods.
- Achieve approval certainty on a flood affected site.
- Improve feasibility through supplementary income streams.
- Maintain flexibility for future asset optimisation.
What Was Important to the Client – and How EVERETT Responded
What was important to the Client and what did EVERETT do to address and solve the client requirements:
- Reducing energy costs
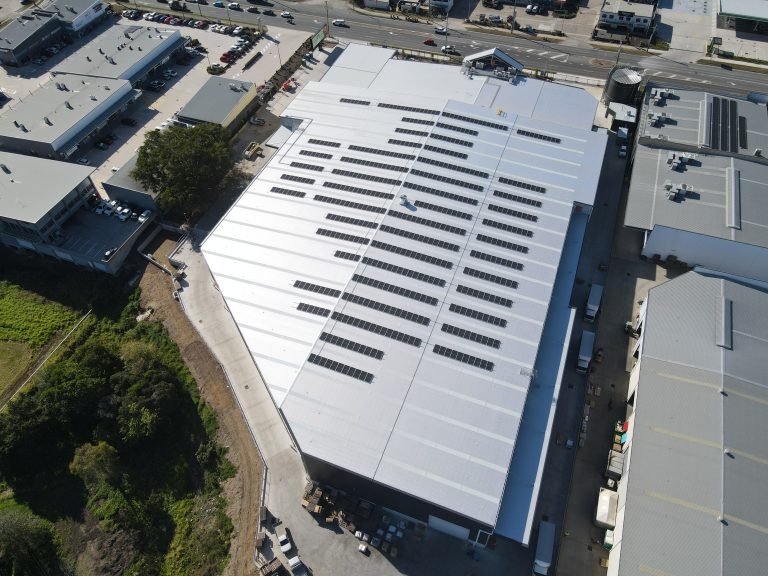
- Coordinated a 270kw rooftop solar system
- B-Double vehicle access
- Coordinated B-Double swept path design and approvals.
- Power & natural gas certainty
- Led early authority applications and servicing strategies
- Additional rental income
- Negotiated third-party signage lease and approvals
- Future flexibility
- Future-proofed the facility for additional tenancies
Key Constraints and How They Were Solved
1. Flood Constraints and Hydraulic Compliance
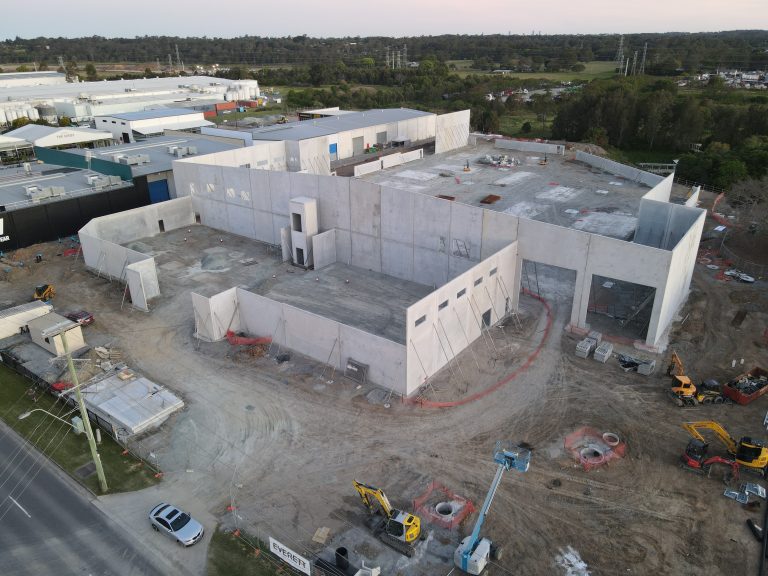
The site is impacted by flood overlays requiring detailed hydraulic modelling and a flood-responsive built form. EVERETT coordinated planners, flood engineers and designers to:
- Optimise the developable and buildable area
- Optimise the Gross Floor Area (GFA) & Net Lettable Area (NLA)
- Establish an appropriate finished floor level strategy
- Incorporate suspended building elements where required
- Demonstrate no worsening of flood behaviour on surrounding land
- Align Council expectations with practical, buildable outcomes suitable for traditional construction
2. Purpose Built and Traditional Construction Requirements
As a purpose built, owner occupied distribution facility, the warehouse design required close alignment between architectural layout, structural systems, loading areas, and operational flow. The traditional construction approach increased the importance of early resolution of details affecting cost, program, and performance. EVERETT identified that an AS 4000 construction contract was the ideal procurement solution for the project with EVERETT acting as Principal’s Representative and Superintendent under the building contract.
EVERETT maintained heavy involvement in the design development and documentation process to ensure:
- Operational requirements were embedded in the building form
- Design compliance did not compromise functionality or efficiency
- Buildability issues were addressed prior to construction
- Construction outcomes reflected the original operational intent
3. Commercial Feasibility and Income Support
To strengthen feasibility and reduce holding risk, EVERETT negotiated a 15 year advertising signage lease with AOS signs, creating an additional passive income stream for the landowner. This long-term lease materially improved project certainty and offset development and ownership costs.
In addition, the project incorporated the installation of a 270kw rooftop solar system, materially reducing operational energy costs for the owner-operator. Integrating on-site renewable energy further enhanced long-term operating efficiency and strengthened the overall commercial performance of the asset.
4. Authority Negotiation and Risk Management
EVERETT led direct engagement with Council officers, QFES, TMR and infrastructure authorities to resolve flood, access and servicing considerations early, reducing approval risk and avoiding costly late-stage redesign that can disproportionately impact traditionally constructed facilities.
5. Power and Natural Gas Supply
The facility and operations required a power and natural gas upgrade. EVERETT negotiated power upgrades for the site with Energex, resulting in a free PMT for the client. EVERETT negotiated a high-pressure natural gas upgrade for the site, resulting in a free gas supply for the client.
Role Performed
Development Strategy & Commercial Structuring
- Feasibility study and commercial strategy development aligned to an owner‑operator model
- Structuring of a commercially viable development pathway to secure long‑term operational control
- Finance application coordination for both landlord and tenant
- Securing and negotiating a third‑party tenant for an external advertising pylon, including a 15‑year lease to establish additional long‑term income
Planning, Approvals & Authority Management
- Pre‑lodgement meetings and ongoing authority engagement
- Development Application (DA) strategy, coordination and approval management
- Authority applications and regulatory approvals across all disciplines
- Building Approval procurement and coordination
Design, Procurement & Construction Delivery
- Design management and coordination during traditional construction documentation
- Leadership and coordination of the full consultant team (planning, civil, flood, traffic, architecture, interior design)
- Management of traditional build contract structures covering base build and tenant fit‑out
- Project Management, Principal’s Representative and Superintendent services during construction, maintaining seamless coordination between landowner, tenant and contractor
Tenant & Operational Coordination
Co‑ordination of the tenant’s fit‑out and operational commencement requirements, including liaison with specialist suppliers across:
Warehousing & Logistics Systems
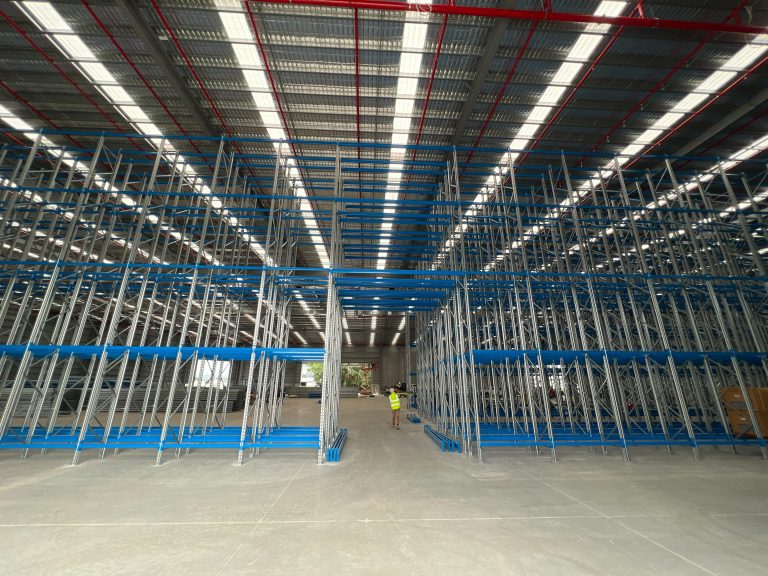
- Racking systems
- Pallet wrapping equipment
- Forklifts and material handling equipment
Building Services & Technology
- EV charging infrastructure
- Audio‑visual (AV) systems
- CCTV and security systems
Energy & Sustainability
- Solar PV systems integration
- Tenant signage and wayfinding
This coordination ensured all tenant systems, equipment and services were aligned with the construction programme and operational start‑up requirements.
Outcomes and Client Benefits
- Successful transition from tenant to owner‑operator
- Reduced long‑term operational and rental risk
- Purpose‑built warehouse aligned to operational workflows
- Clear, defensible flood approval strategy
- Improved feasibility via long‑term signage income
- Confidence that construction reflected design and operational intent
Expert Insight
“Owner operator projects using traditional construction demand close control of both design and delivery. At BDW Brendale, integrating flood responsive design with a purpose built operational brief and supplementing income through signage lease, allowed the client to secure certainty on both performance and cash flow” Dan Everett, Director – EVERETT Property Development Management
Considering an Owner Operator Industrial Project?
If you are an industrial business considering the transition from tenant to owner operator, or planning a purpose built facility in Queensland, contact EVERETT for a confidential discussion on structuring a compliant and commercially sustainable pathway.
Project Summary
Project: Builders Discount Warehouse (BDW), Brendale QLD
Location: 300 South Pine Road, Brendale (City of Moreton Bay)
Asset Type: 11,600 m² owner-operator industrial warehouse with showroom and office
Client: Builders Discount Warehouse
DA Architect: DA plan
Town Planner: Consult Planning
Construction Contract: AS4000 (Traditional – Construct only
EVERETT Service:
- Development Management
- Principal’s Representative
- Project Management
- Superintendent (Construct Administration)
Key Involvement Highlights:
- Development Application (DA), authority approvals and Building Approval management
- Traditional construction procurement covering base build and tenant fit‑out under AS 4000
- Design and construction phase coordination for owner‑operator delivery
- Negotiation and delivery of a 15‑year third‑party advertising lease (AOS), strengthening long‑term asset income